


PALAZZO STORICO FINE 800 INIZI 900 – CASTELDACCIA (PA)
- POSIZIONE: Centro Storico
- SUPERFICIE INTERNA: mq.550,00 ca.
- AREE ESTERNE: MQ. 300,00 ca.
- NUMERO DI PIANI: 2
- NUMERO DI VANI: 22 PIU’ SERVIZI
- ARREDATA
- PREZZO DI VENDITA: €.550.000,00
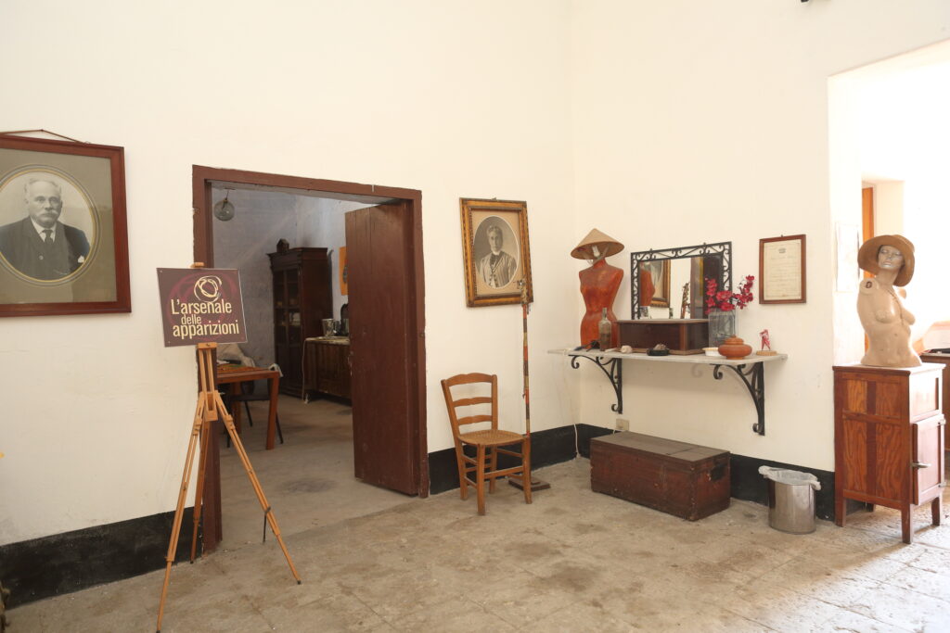
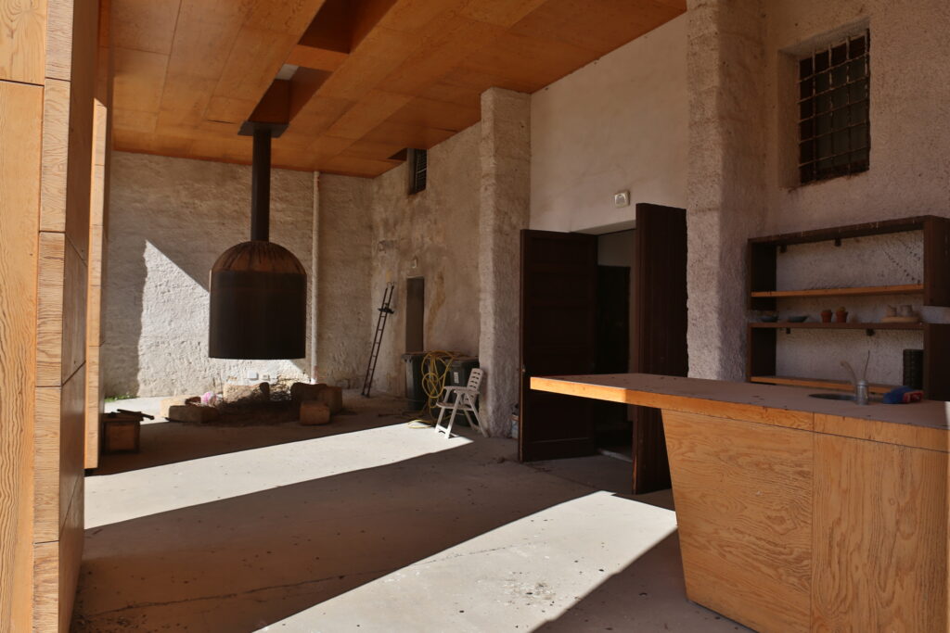
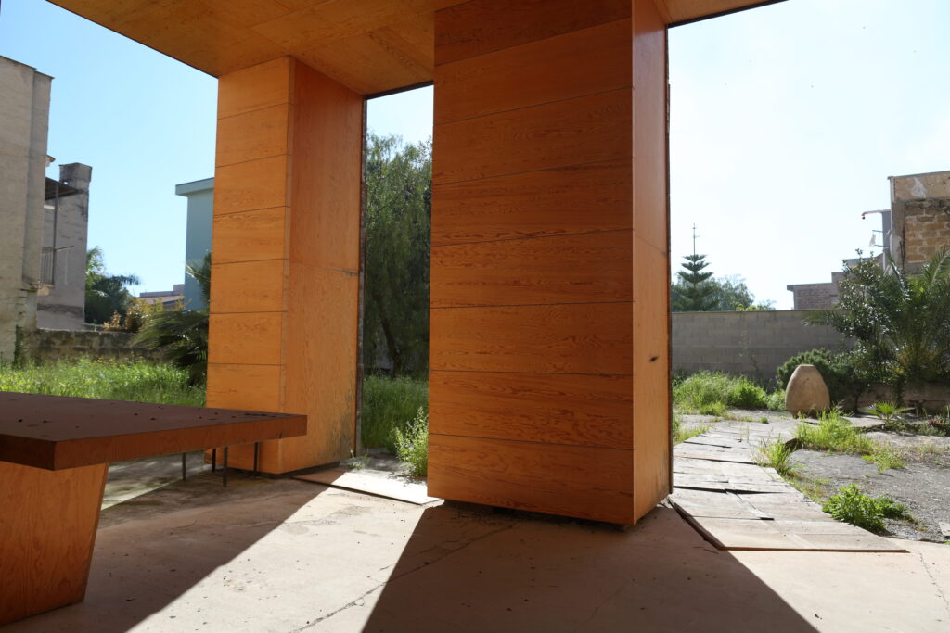
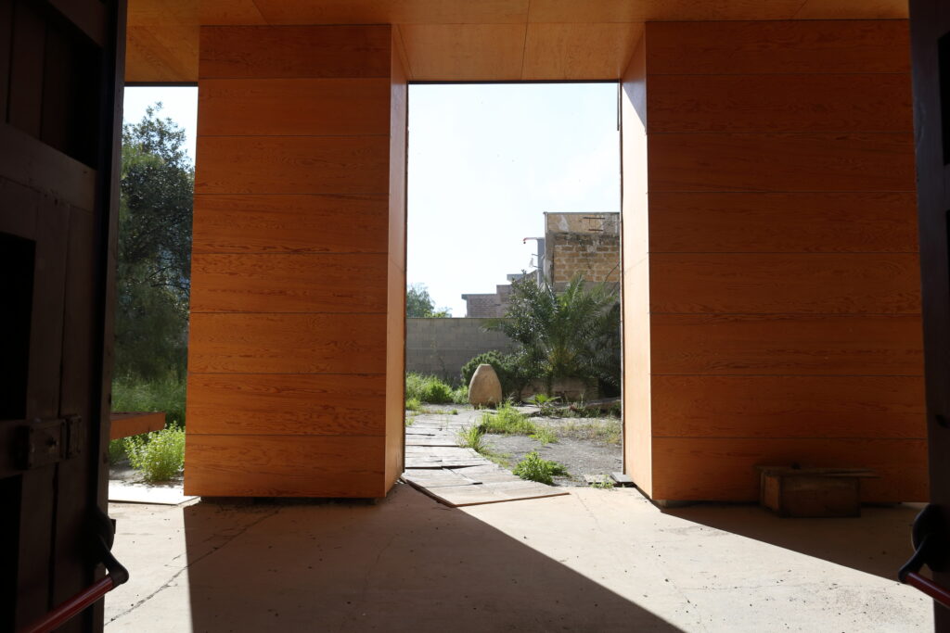
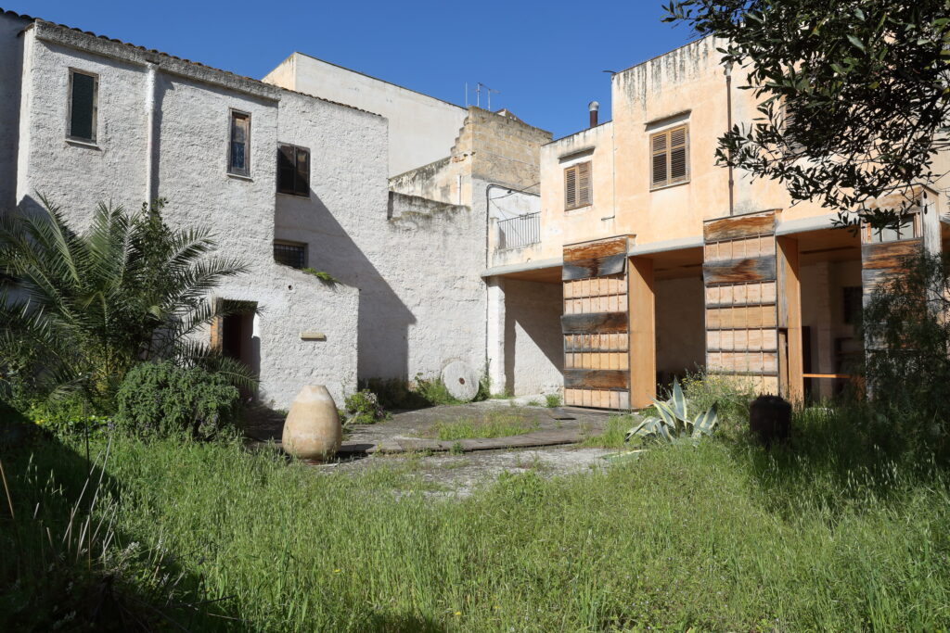
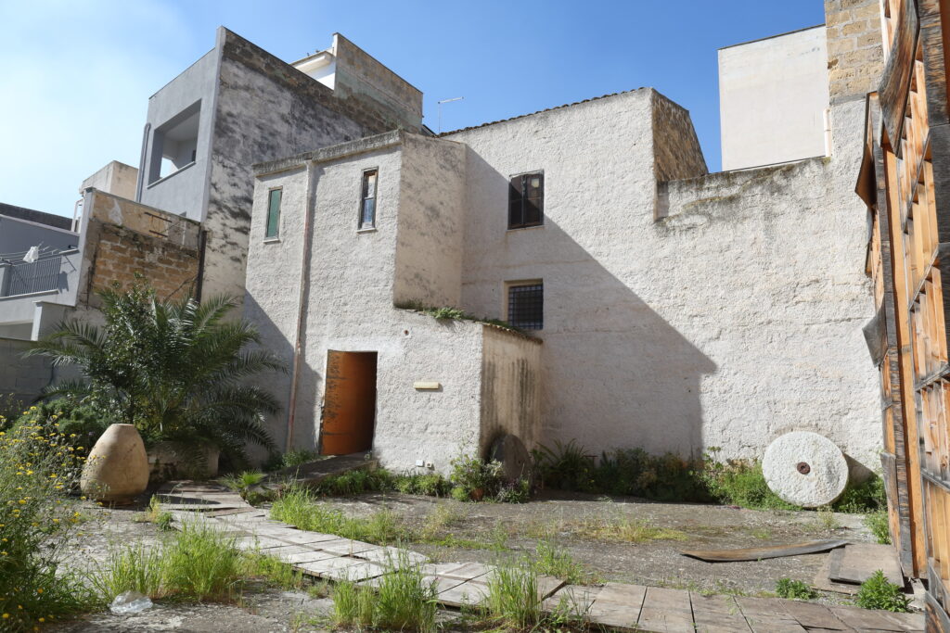
Il Palazzo storico edificato tra fine ‘800 e primi del ‘900 è sito a Casteldaccia a circa 50 m dal centro del paese. L’immobile, a due elevazion1 f.t. è composto: al piano terra da un grande atrio carrabile, pavimentato in pietra, che da accesso sia a due ampi locali con servizi annessi, il tutto per una superficie di mq.110,00 ca., sia al porticato esterno ed alla corte esclusiva avente una superficie di mq.300,00 ca.
Sul lato destro della corte insiste un fabbricato a se stante, a due elevazioni f.t. avente una superficie di mq.95,00 ca., incluso nella vendita.
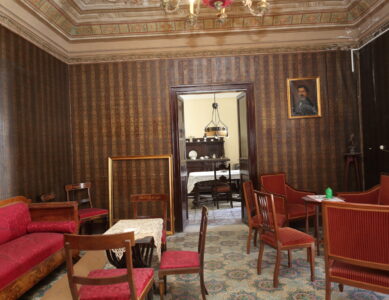
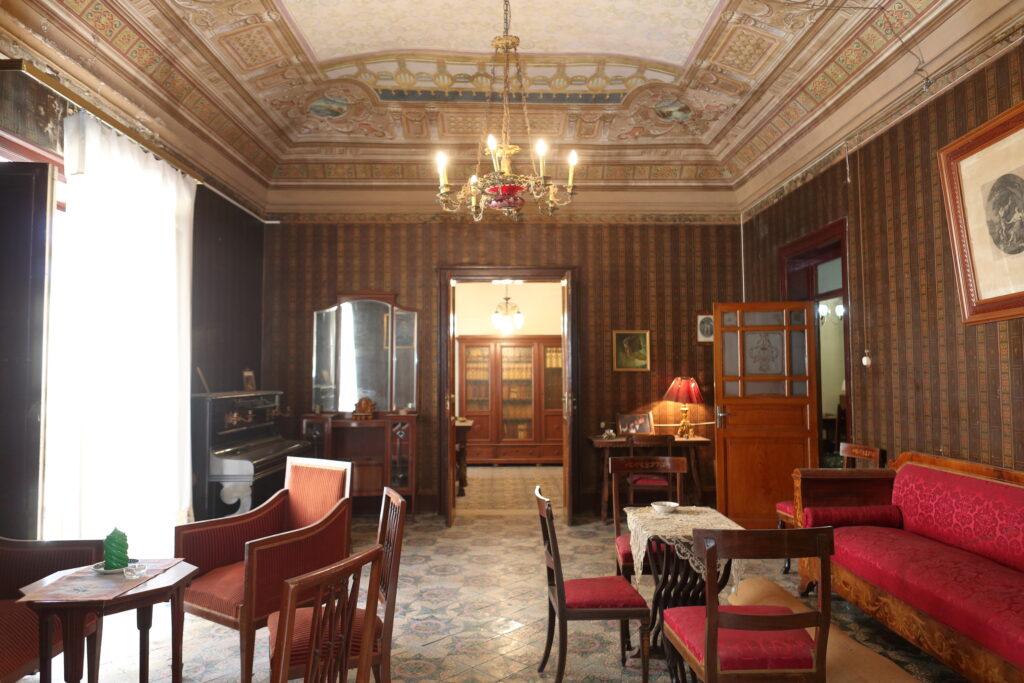
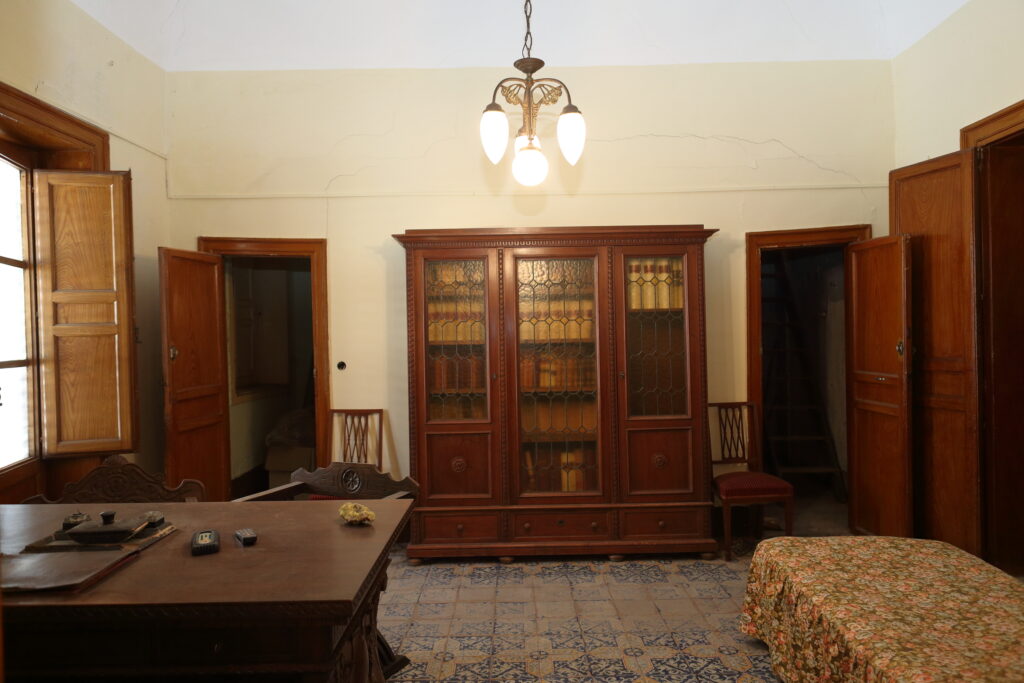
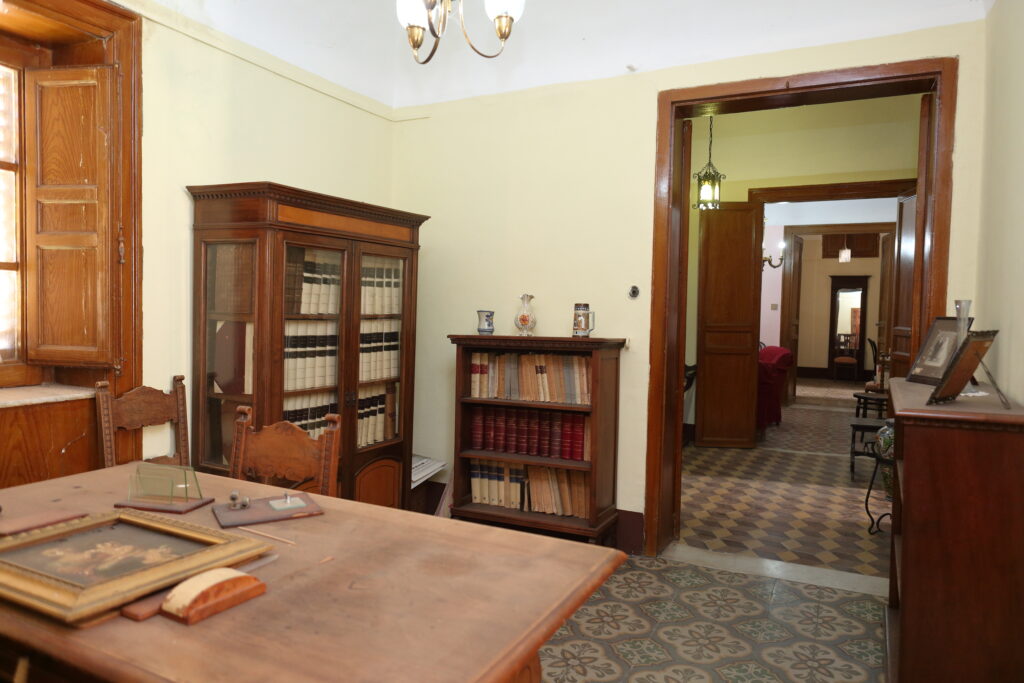
Tramite una scala in marmo sita nell’atrio, si accede al piano nobile composto da 14 stanze ed accessori per una superficie di mq.300,00 ca. escluso balconi e terrazze. La peculiarità dell’appartamento consiste nel non aver subito alcuna modifica interna, sia nella distribuzione degli ambienti che nel corpo di fabbrica e nella struttura.
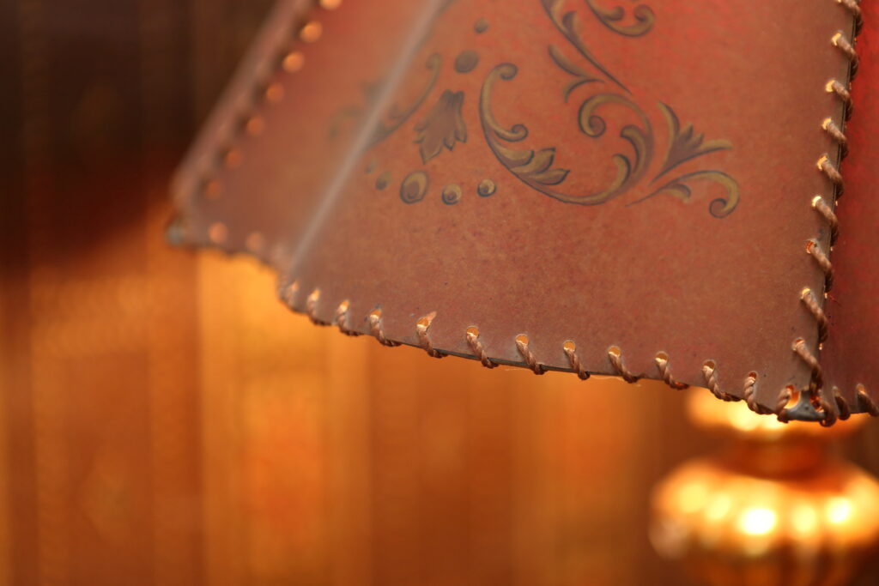
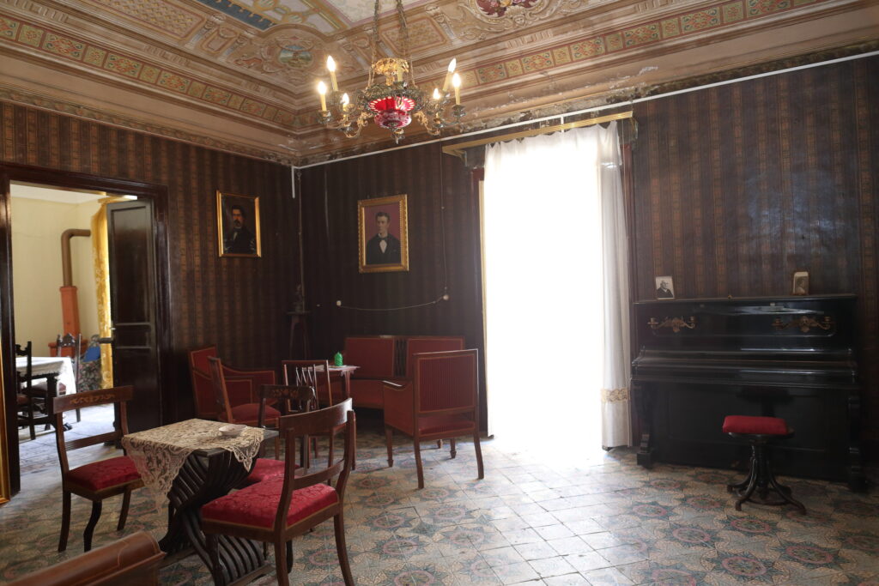
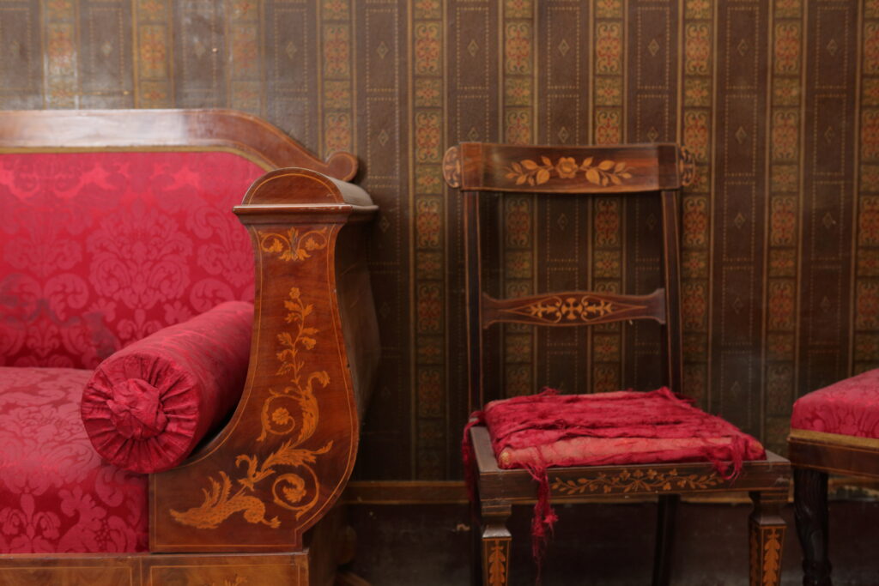
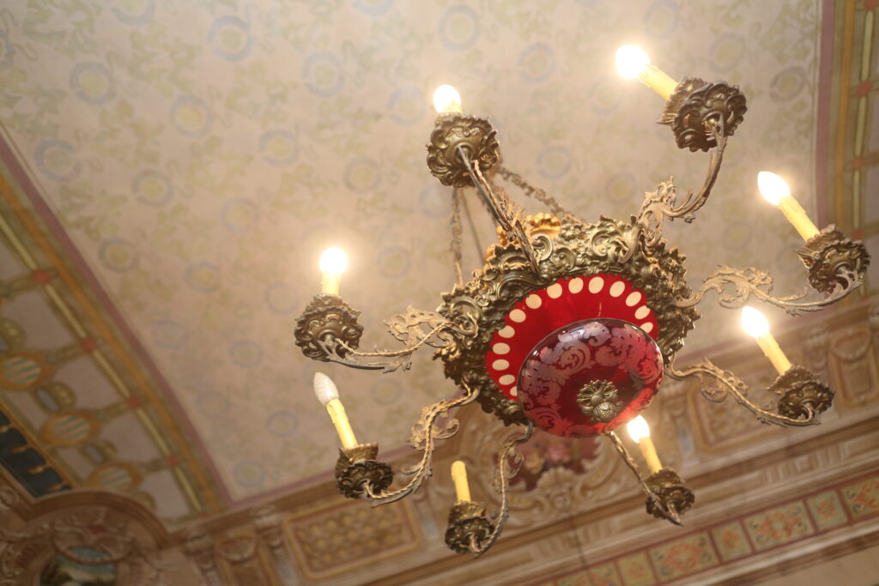
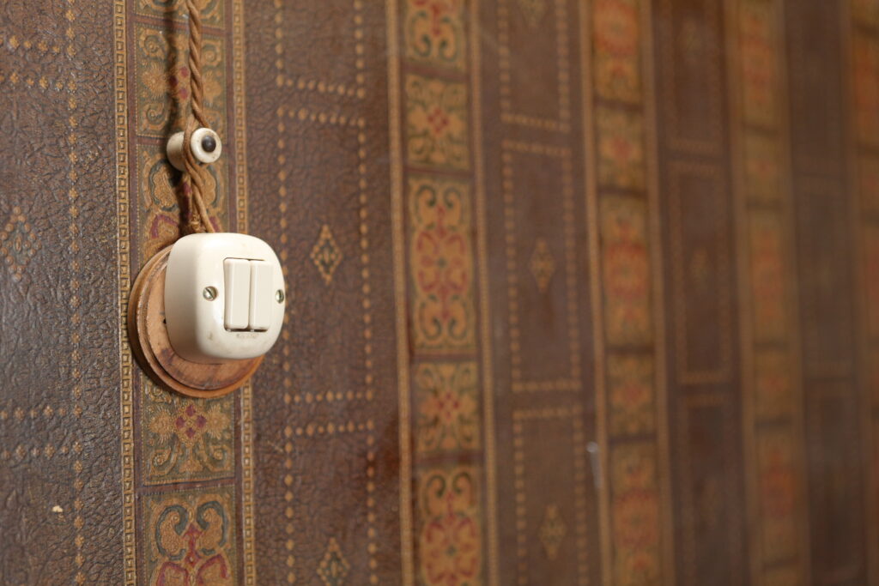
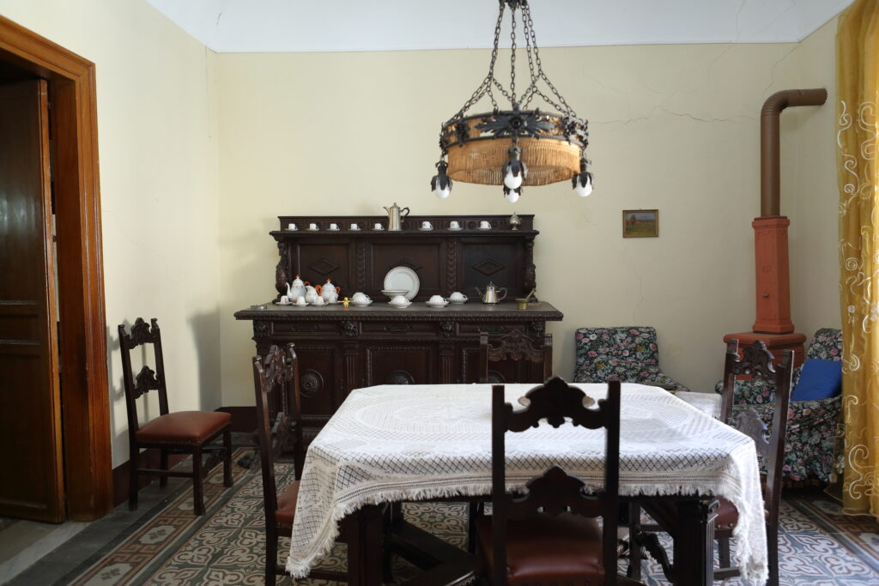
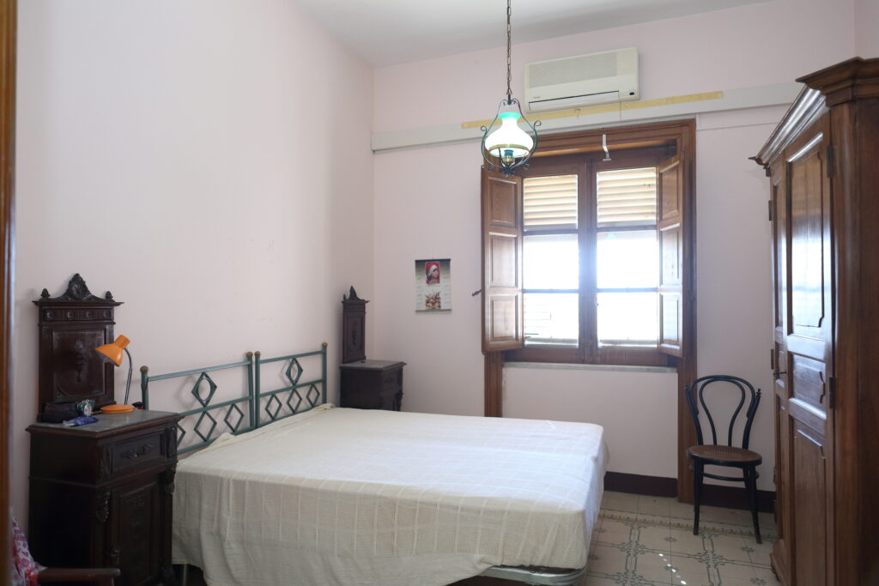
La pavimentazione, i decori, la carta da parati, gli infissi, i lampadari e gli arredi risalgono all’epoca della realizzazione dell’edificio. Ogni stanza o salone o studio si caratterizza nel differente disegno e colore dell’ammattonato; la decorazione del tetto del salone, realizzata a tromp l’oeil con fiorami, finti stucchi e lunette angolari con paesaggi e luoghi di una Sicilia ormai andata, testimonia l’arte remota dell’affresco, perfettamente conservata sino ai nostri giorni.
L’ampia sala da pranzo conserva ancora il sapore di cibi antichi …
Le camere da letto si affacciano sulla corte interna del palazzo e guardano la campagna circostante.
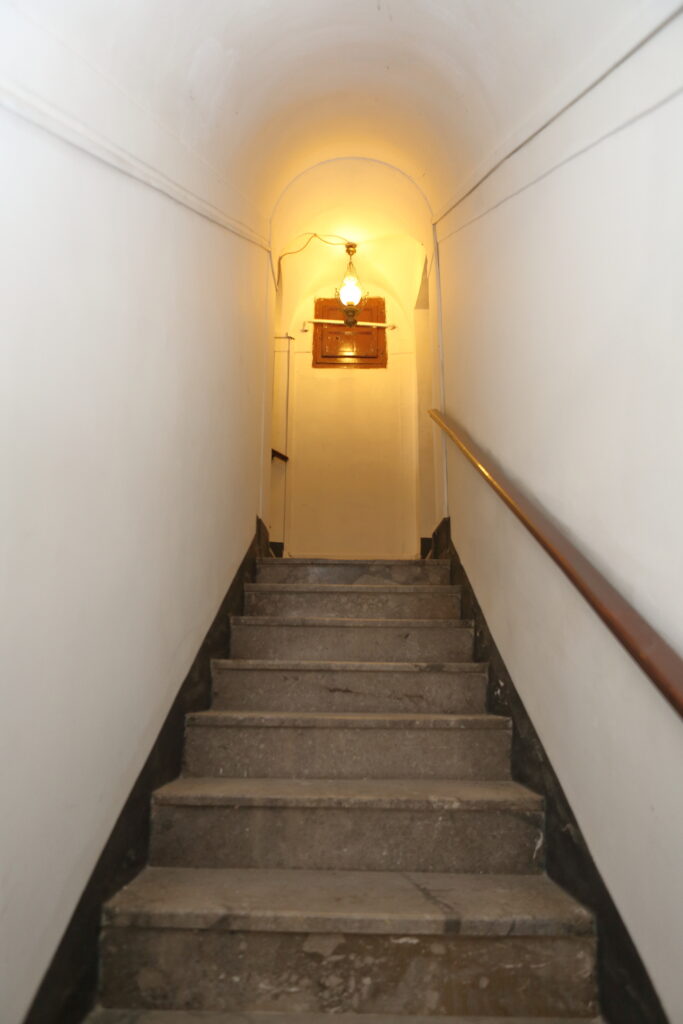
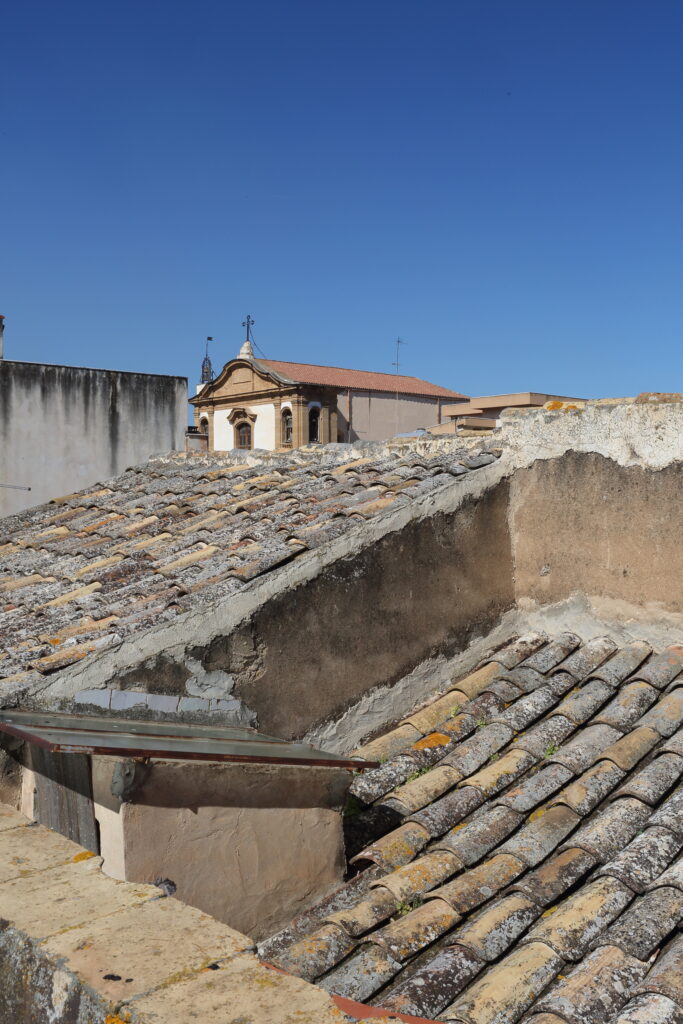
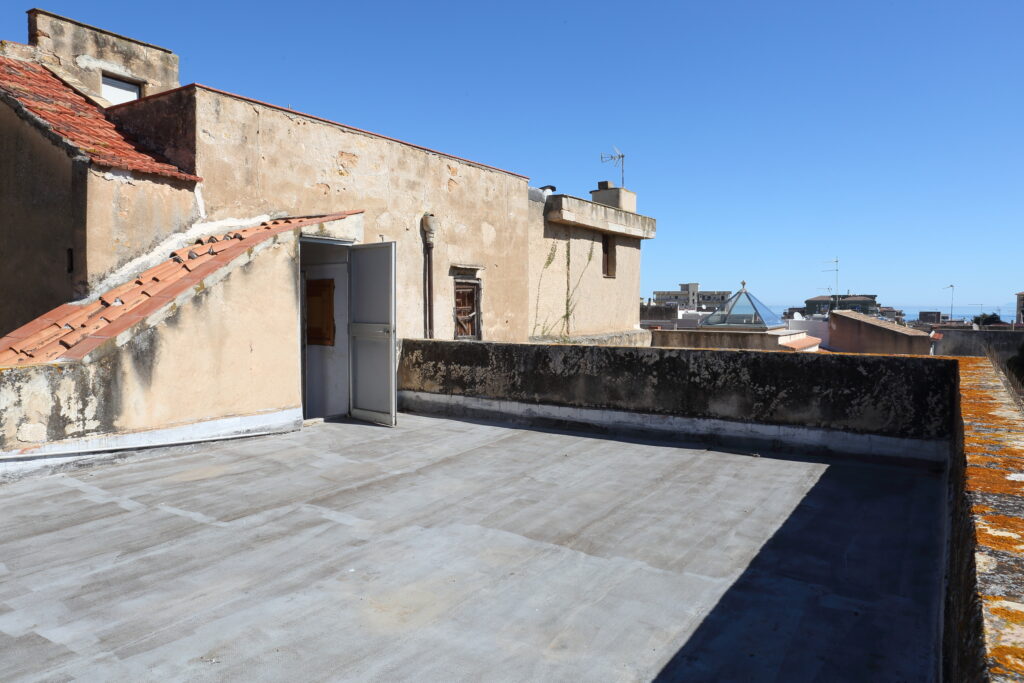
Attraverso una scala che si diparte dal piano nobile si accede sia alla terrazza che si affaccia sulla corte interna e sui tetti del paese, sia ai locali del sottotetto.
Il piano terra ed il cortile sono stati adibiti sino a pochi anni fa a teatro e locali dediti alla ristorazione con annessi servizi.
Il piano nobile necessita di interventi di ristrutturazione mirati alla conservazione di un bene unico e raro, testimone muto di signorilità e decoro.
HISTORIC BUILDING LATE 19th/ EARLY 20th CENTURY
LOCATION: Historic Center
INTERIOR AREA: Approximately 550.00 sq. m.
EXTERIOR AREA: Approximately 300.00 sq. m.
NUMBER OF FLOORS: 2
NUMBER OF ROOMS: 22 PLUS BATHROOMS
FURNISHED
SELLING PRICE: €.550.000,00
This historic building, built between the late 19th and early 20th centuries, is located approximately 50 meters from the center of Casteldaccia. The single-story property comprises: on the ground floor, a large stone-paved driveway leads to two large rooms and adjacent bathrooms, totaling approximately 110 sq m, as well as an external portico and a private courtyard measuring approximately 300 sq m.On the right side of the courtyard is a detached two-story building measuring approximately 95 sq m.
A marble staircase in the hallway leads to the main floor, which comprises 14 rooms and annexes, totaling approximately 300 sq m, excluding balconies and terraces. The apartment’s unique feature is that it has not undergone any internal alterations, either to the layout of the rooms or to the building itself and its structure.
The flooring, decorations, wallpaper, fixtures, chandeliers, and furnishings date back to the building’s construction. Each room, hall, or study is characterized by the different designs and colors of the brickwork; the ceiling decoration of the hall, crafted in trompe l’oeil with floral motifs, faux stucco, and corner lunettes depicting landscapes and places from a bygone Sicily, testifies to the ancient art of fresco painting, perfectly preserved to this day.
The large dining room still retains the flavor of ancient foods…
The bedrooms overlook the palace’s internal courtyard and the surrounding countryside.
A staircase from the main floor leads to both the terrace overlooking the internal courtyard and the village rooftops, and to the attic.
Until a few years ago, the ground floor and courtyard were used as a theater and restaurant with adjoining bathrooms. The main floor requires targeted renovations to preserve this unique and rare asset, a silent witness to elegance and decorum.







Devi effettuare l'accesso per postare un commento.